
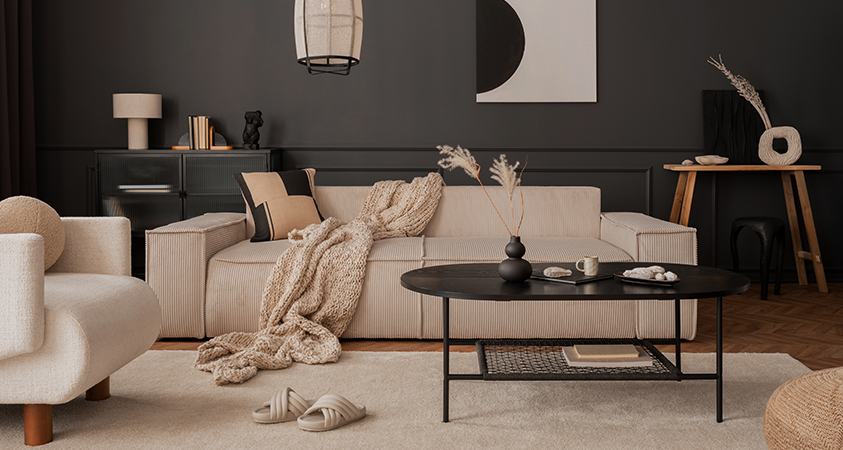

Interior Design is a discipline where psychology, engineering, aesthetics, and practical logistics converge to create spaces that not only look exceptional but perform at a high level for the people who use them. This article goes beyond style templates and trend lists. It covers advanced strategies — from daylighting science to acoustic treatment, materials life-cycle decisions, programmable systems, and project delivery — so you can plan, evaluate, and execute design work that endures.
Understanding the Brief: Goals, Programs, and Human Factors
The most successful spaces begin with a rigorous brief. A brief is not a wish list; it is a negotiated document that quantifies needs, constraints, and outcomes.
What belongs in a high-quality brief
- User profiles and behavior mapping: demographics, peak occupancy, activity sequencing, sensory sensitivities.
- Functional zones and adjacency matrix: which spaces must sit next to each other, and why.
- Performance targets: daylight factor goals, acoustic criteria (RT60), thermal comfort ranges, and universal access metrics.
- Budget envelope and lifecycle budget: initial capex and forecasted maintenance over 5-15 years.
- Sustainability targets: embodied carbon goals, recycled content targets, and certification aims if any.
A brief that quantifies user movement, duration of stay, and task complexity allows for evidence-based choices later in layout, lighting, and material selection.
Spatial Strategy and Layout: Move People, Not Objects
Good spatial strategy anticipates movement and limits friction. Treat circulation like a utility network that must be efficient, legible, and flexible.
Principles for spatial planning
- Hierarchy of spaces: public to private, noisy to quiet. Place buffer zones between activities of differing intensity.
- Clear sightlines and wayfinding: align major circulation with visual cues and anchors so users orient without maps.
- Thresholds and transition spaces: use small antechambers, vestibules, or change in floor finish to signal a change in function or acoustics.
- Future adaptability: design with modular partitions and service distribution that allow reconfiguration without major demolition.
Practical tactics: plan furniture as fixed elements early (workstations, benches) and route services accordingly. Use stacked mechanical risers where vertical flexibility may be needed.
Light Design: Daylight First, Electric Second
Light drives perception, comfort, and circadian health. Favor daylight strategies and then layer electric lighting to control distribution and color quality.
Daylight strategies
- Daylight modulation: combine rooflights, clerestories, and light shelves to capture and redirect natural light deep into the plan.
- Daylight factor and glare control: specify glazing solar-heat-gain coefficients and automated shading where necessary to control direct sun and glare.
- View and connection: prioritize views to the outside or to internal greenery; even partial views improve occupant well-being.
Artificial lighting guidelines
- Layered lighting: ambient, task, accent. Each layer should be independently controllable.
- Color rendering and temperature: choose LEDs with CRI greater than 90 for spaces where color fidelity matters. Select correlated color temperature to match task – warmer for hospitality, neutral to cool for task-oriented work.
- Controls and sensors: daylight harvesting, occupancy sensors, and scene-setting control give energy savings and customizable environments.
Acoustic Design: Making Sound Work for the Space
Acoustics is often underbudgeted yet massively affects usability. Address noise at source, along the path, and at the receiver.
Acoustic toolkit
- Absorption vs reflection: choose materials with appropriate NRC (noise reduction coefficient) for ceilings and walls. Hard surfaces should be balanced with absorptive elements to limit reverberation.
- Speech privacy: for offices use sound masking and high-performance partition systems with rated STC values.
- Impact noise control: floating floors, resilient mounts, and careful mechanical isolation are key in multi-level environments.
Acoustic modeling during schematic design can prevent costly missteps. Integrate consultants early if noise is a critical performance metric.
Materials and Finishes: Durability, Health, and Embodied Impact
Material choices affect upfront cost, long-term maintenance, indoor air quality, and environmental footprint.
Selection framework
- Technical suitability: abrasion resistance, moisture tolerance, and cleanability. Match the finish to expected use and cleaning protocol.
- Toxicology and IAQ: specify low-VOC adhesives and finishes, and avoid materials known to off-gas formaldehyde or phthalates.
- Embodied carbon and circularity: prefer salvaged, reclaimed, or certified low-carbon products where possible. Plan for disassembly at end of life.
Lifecycle thinking
- Initial cost vs TCO: a material with higher upfront cost but low maintenance (for example, porcelain tile instead of vinyl in high-wear areas) can save money over operational years.
- Replacement strategy: design visible elements to be replaceable without damaging structure. Use demountable partitions and accessible ceiling plenum for services.
Thermal Comfort and HVAC Integration
Thermal comfort is a physiological outcome that depends on air temperature, radiant temperature, humidity, and air movement.
Design coordination with building systems
- Thermal zoning: align HVAC zones with functional zones and occupancy patterns rather than with architectural finishes alone.
- Radiant vs convective systems: consider radiant heating and cooling for occupant comfort where feasible. Radiant systems can reduce perceived temperature variation and improve satisfaction.
- Ventilation and air quality: prioritize adequate fresh air and filtration, understanding trade-offs between energy use and health benefits.
Early BIM coordination between interior designers, mechanical engineers, and lighting designers minimizes clashes and retrofit work.
Technology Integration: Smart, Silent, and Invisible
Interior environments now must integrate sensors, networks, and AV without visual clutter or maintenance headaches.
Principles for tech-forward interiors
- Concealed infrastructure: ducts, conduits, and device power should be routable without visible surface clutter.
- Standards and openness: prefer open protocols and modular systems so future upgrades are non-proprietary.
- Human-centered automation: systems should adapt to people, not force people to adapt to systems. Examples include occupancy-triggered HVAC adjustments and circadian lighting schedules.
Plan for networked power at furniture locations and provide flexible low-voltage pathways for reconfiguration.
Accessibility and Universal Design: Inclusion as a Performance Metric
Design for a wider range of bodies and abilities from the outset. Universal design is not a compliance checkbox; it improves usability for everyone.
Key considerations
- Barrier-free circulation: 32-inch minimum clear opening doors are often insufficient; design wider paths and consider turning radii for mobility devices.
- Sensory accessibility: include tactile cues, contrasting color thresholds, and non-visual wayfinding for people with low vision.
- Adjustability: provide adjustable-height work surfaces, flexible lighting levels, and acoustic retreat options.
Designs that exceed minimum code often earn higher occupant satisfaction and broader market appeal.
Sustainability in Practice: Measurable, Not Performative
Sustainability must be measurable and tied to client goals. Avoid vague claims and set targets with metrics.
Practical sustainability levers
- Material procurement: specify products with EPDs (environmental product declarations) when possible. Prioritize reclaimed or FSC-certified wood and recycled-content finishes.
- Operational efficiency: daylighting, efficient HVAC, and lighting controls reduce energy use. Combine with user behavior strategies for maximum impact.
- Waste minimization: create a deconstruction plan for future renovations and implement waste tracking during construction.
Incorporate post-occupancy evaluation to validate performance claims and allow iterative improvements.
Project Delivery and Procurement: Controlling Quality and Cost
Execution determines whether an intelligent design becomes a quality built space. Choose delivery models with clarity of roles and risk allocation.
Delivery options and their implications
- Design-Bid-Build: offers price competition but can introduce adversarial relationships and change-order risk.
- Design-Build: improves coordination but requires careful scope control to preserve design intent.
- Integrated Project Delivery (IPD): aligns incentives across stakeholders for high-performance outcomes, but demands collaborative culture.
Procure key finishes and long-lead items early. Maintain a decision schedule with freeze dates to avoid late changes that cascade costs.
Maintenance, Operations, and Post-Occupancy Evaluation
A beautiful space that fails in operation undermines ROI. Design for maintainability and plan for evaluation.
Maintenance-first design decisions
- Accessible service points: place filters, valves, and serviceable lighting fixtures where they can be reached without dismantling finishes.
- Routine maintenance plans: deliver manuals and training to facilities staff as part of turnover.
- Post-occupancy data: collect occupant feedback, energy use, and IAQ metrics at 6 and 12 months to validate targets and inform adjustments.
Post-occupancy evaluation is an evidence source for future projects and a way to demonstrate design accountability.
Procurement and Specification: Getting What You Draw
Precise specifications translate intent into reality.
Specification best practices
- Performance-based spec language: describe performance criteria rather than brand-only requirements unless a proprietary item is essential.
- Samples and mock-ups: require full-scale mock-ups for critical details like millwork interfaces, flooring transitions, and sound treatments.
- Warranty and service terms: clarify installation warranties, finish warranties, and long-term service expectations.
Insist on shop drawings and signage of tolerances. The smallest dimensional mismatch can create visible defects.
Practical Case Studies – Rapid Applied Lessons
- Office conversion for hybrid work: zone open-plan for collaboration, provide acoustically isolated focus rooms, and integrate touchless controls to reduce infection risk.
- Boutique hospitality lobby: prioritize durable, cleanable upholstery and high-CRI lighting for art display; create thermal comfort layering and clear wayfinding from arrival to check-in.
- Educational facility retrofit: use modular furniture, daylighting strategies tuned to glare control, and materials selected for durability under high turnover.
Each case links back to the brief, proving that decisions should always be traceable to performance outcomes.
Implementation Checklist: From Concept to Occupancy
- Confirm and document the final brief.
- Lock critical decisions and long-lead procurement dates.
- Coordinate MEP, structural, and AV early in BIM.
- Produce mock-ups for user and owner sign-off.
- Establish maintenance manuals and training sessions.
- Schedule post-occupancy evaluation at 6 and 12 months.
FAQs
What measurable benefits does professional interior design deliver that justify the cost?
Professional design improves space utilization, can reduce churn and absenteeism, and enhances productivity through optimized daylighting, acoustics, and ergonomics. These outcomes convert into measurable savings in staffing efficiency and lower lifecycle costs when maintenance and operational efficiencies are considered.
How do I balance sustainability goals with a tight budget?
Prioritize interventions with the highest return across environmental and operational metrics. Examples: insulation and airtightness reduce energy use, long-life flooring reduces replacement frequency, and daylighting reduces lighting energy. Use a lifecycle cost model to compare alternatives rather than purchasing decisions driven only by unit price.
How long does a complex interior design project typically take from brief to occupancy?
Timelines vary widely. A full commercial office retrofit can take 6 to 18 months depending on approvals, technical complexity, and procurement schedules. Smaller projects may complete in 8 to 12 weeks. Critical path items are permits, long-lead fixtures, and client decision timelines.
When should I hire an acoustician, lighting designer, or mechanical engineer?
Engage specialists during schematic design if performance targets for sound, light, or thermal comfort are critical. Early involvement prevents rework and allows for integrated, optimized solutions rather than expensive retrofits.
Can smart home or office systems be retrofitted easily into older buildings?
Yes, if infrastructure strategy is applied. Prioritize wireless controls with robust network planning and install accessible power and data hubs. For heavy services, plan for selective wall chasing or localized risers to avoid whole-building rewiring. This approach reduces cost while enabling many smart features.
What questions should I ask when hiring an interior designer for a high-performance project?
Ask about their experience with performance-based briefs, examples of post-occupancy evaluation, familiarity with accessibility and sustainability standards, and how they manage procurement and long-lead items. Request references specifically from projects with comparable technical requirements.
How do I ensure a design ages gracefully rather than looking dated?
Focus on quality proportion, materials with intrinsic longevity, and neutral core palettes with accent layers that can be updated easily. Avoid overly trendy motifs in fixed elements; reserve trend-driven choices for soft goods and accessories that are inexpensive to replace.
This guide treats interior design as a multidisciplinary practice that integrates human factors, technical systems, and practical project delivery. Use the checklists and frameworks above to make defensible decisions that produce resilient, healthy, and delightful spaces.

Comments are closed.