
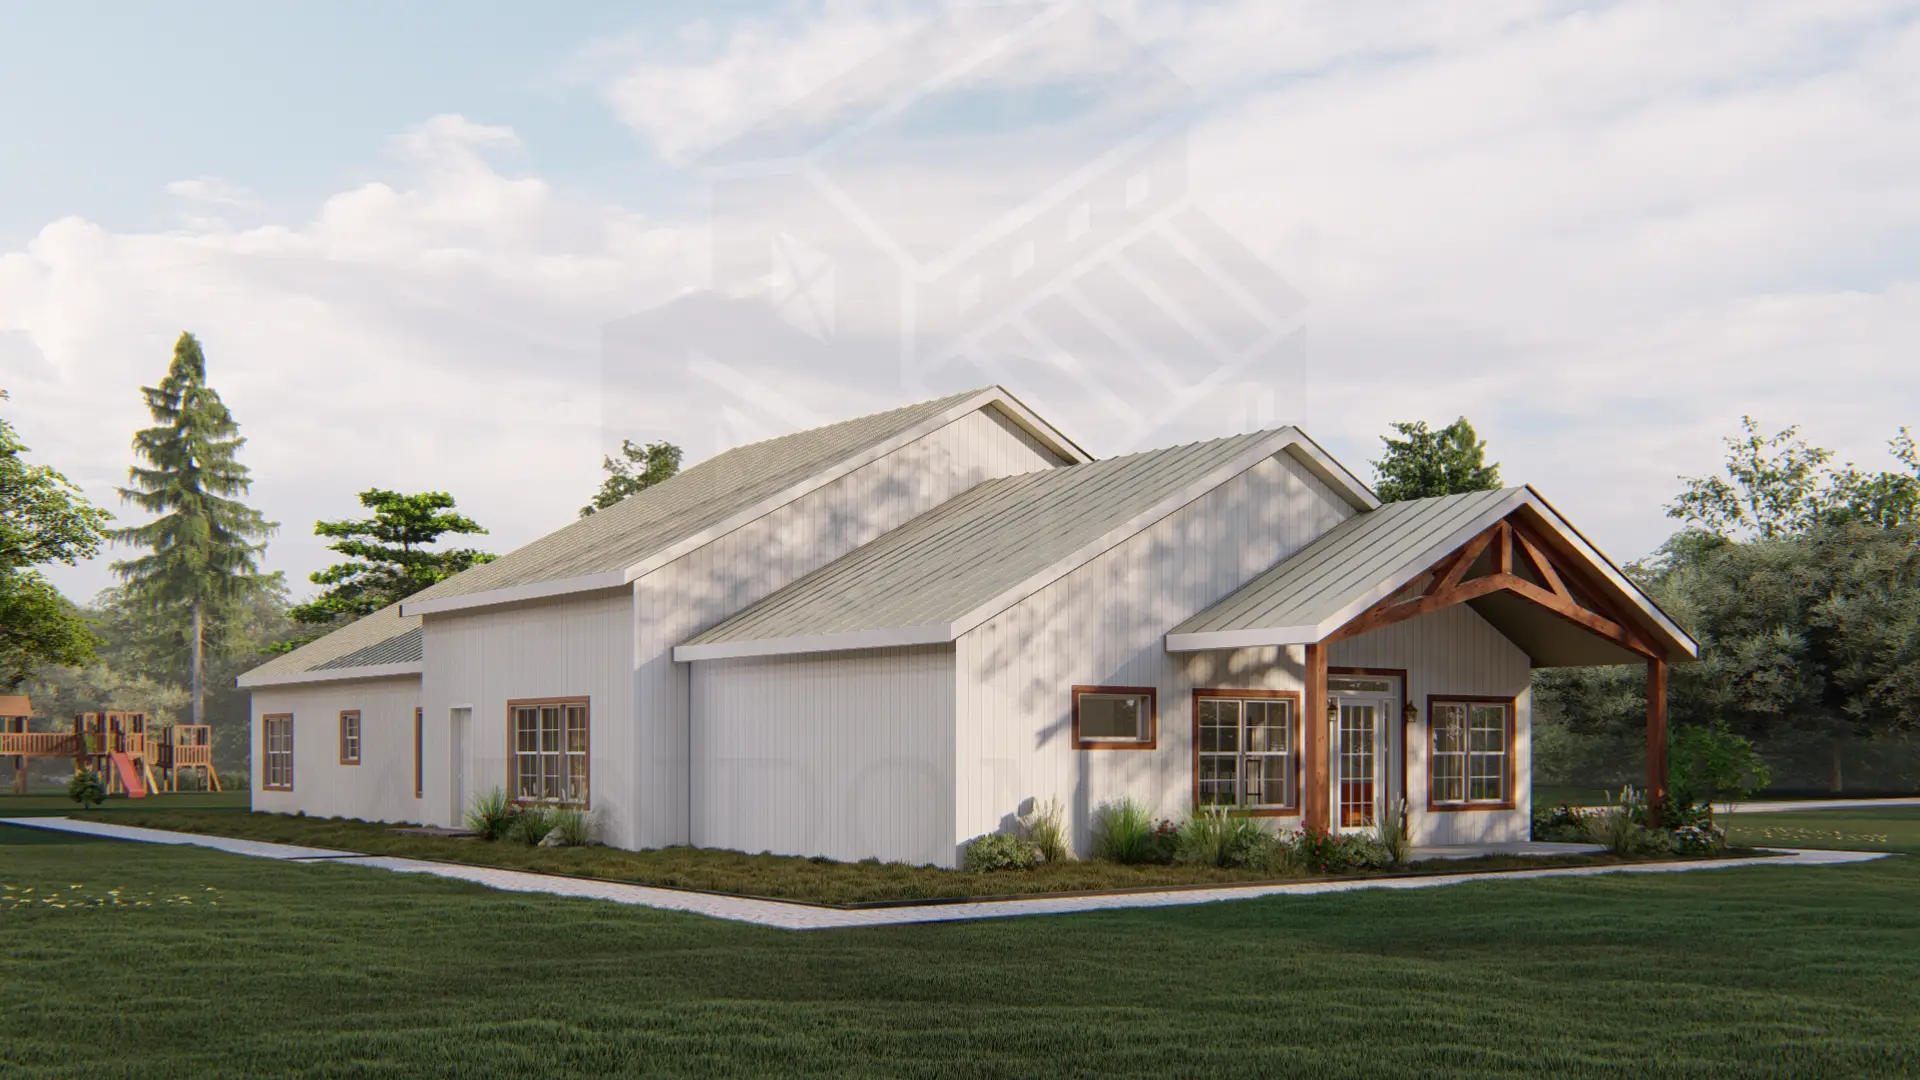

The evolution of residential architecture has always followed the intersection of strength, efficiency, and adaptability. In recent years, steel-frame housing has transitioned from agricultural barns to high-performance living spaces through a design revolution known as the barndominium. One company driving this transformation is Lancaster Barndominium, a leader in precision-engineered steel homes that merge industrial-grade strength with residential elegance. Their projects represent a new chapter in structural innovation, particularly within midwestern and southern U.S. regions where both resilience and cost-effectiveness are critical.
Understanding the Structural Core of a Barndominium
At its foundation, a barndominium’s engineering strength lies in its steel framework. Unlike traditional timber framing, steel provides consistent dimensional stability, superior tensile resistance, and predictable performance under stress. Lancaster Barndominiums often employ cold-formed or pre-engineered steel systems that allow for expansive open spans, minimizing the need for interior load-bearing walls. This enables flexible floor planning, allowing homeowners and designers to achieve both aesthetic freedom and structural reliability.
The use of I-beams, Z-purlins, and rigid-frame assemblies enables greater load distribution across the building envelope. This is particularly advantageous in regions prone to high winds, snow accumulation, or seismic activity. Each structural component is designed to transfer both live and dead loads efficiently into the foundation, ensuring longevity and reduced maintenance demands.
Engineering Precision and Tolerance Management
One of the most remarkable aspects of Lancaster Barndominiums is their emphasis on engineering tolerance. Prefabricated components are cut, drilled, and welded using computer-aided manufacturing systems with millimeter-level precision. This not only reduces onsite construction errors but also ensures exact alignment across load-bearing columns and trusses.
Tolerance management also plays a critical role in structural performance over time. A well-engineered frame allows for thermal expansion and contraction without compromising integrity. This is achieved through specialized joint detailing, slip connections, and bracketed fasteners that accommodate micro-movements caused by temperature shifts.
Load Path Engineering and Stress Distribution
In the field of structural design, one of the defining measures of engineering sophistication is how efficiently a structure distributes loads. Lancaster’s designs follow a holistic load path principle, where vertical and lateral forces are transferred smoothly from roof to foundation.
Roof trusses are designed to manage both live loads (snow, wind pressure) and dead loads (roofing materials, HVAC equipment). Diagonal bracing and rigid frames ensure lateral stability, particularly against racking and uplift. The geometry of the frame itself, often designed using finite element analysis, helps identify stress concentrations before fabrication, ensuring optimal material utilization without structural redundancy.
Material Selection: Steel Alloys and Corrosion Management
Barndominiums, though industrial in essence, are built for residential comfort and long-term durability. The steel used by Lancaster Barndominiums typically includes high-strength, low-alloy grades with enhanced corrosion resistance. Many of these alloys are coated using galvanization or epoxy layers that extend lifespan even in high-humidity or coastal environments.
Additionally, advanced powder coatings and zinc-rich primers offer protection from oxidation, while vapor barriers and rain screens further improve the building’s envelope performance. The result is a structure that can endure decades of exposure with minimal degradation or repainting.
Integration of Insulation and Energy Performance
Contrary to common perception, steel structures can achieve superior thermal efficiency when properly engineered. Lancaster’s designs incorporate insulated panels, thermal breaks, and reflective barriers to offset steel’s natural conductivity.
Insulated metal panels (IMPs) with polyurethane or mineral wool cores create a high R-value envelope, reducing HVAC loads and maintaining consistent indoor comfort. When paired with reflective roof coatings, low-E windows, and precision air-sealing, these structures can outperform many wood-framed homes in overall energy performance.
Seismic and Wind Resistance Standards
One of the defining advantages of steel engineering is resilience. Lancaster Barndominiums are designed to meet or exceed regional wind load standards such as ASCE 7 and IBC 2021. In coastal or tornado-prone regions, structural members are anchored to reinforced concrete foundations through heavy-duty base plates and anchor bolts engineered for uplift resistance.
Seismic resilience is addressed through moment-resisting frames and ductile connections, allowing controlled deformation under lateral forces. This ensures occupant safety and structural recoverability even after moderate seismic events.
Digital Modelling and Engineering Validation
Before construction begins, each Lancaster Barndominium undergoes a rigorous digital modelling process. Structural engineers use Building Information Modelling (BIM) and finite element analysis (FEA) to simulate load behaviors, connection points, and joint stress patterns.
This digital twin approach allows engineers to predict how the structure will behave under various real-world conditions — from snow drift accumulation to wind vortex shedding. Such predictive modelling reduces on-site surprises and allows for targeted reinforcement only where necessary, optimizing material use without compromising safety.
Integration with Modern Aesthetics
While the engineering is rooted in industrial precision, the architectural expression of a barndominium is deeply modern. Lancaster integrates these steel skeletons with natural materials such as reclaimed wood, glass curtain walls, and polished concrete floors. The open-span design also enables cathedral ceilings and panoramic layouts that would be cost-prohibitive in traditional wood construction.
This fusion of strength and style reflects a broader movement in American architecture: homes that are structurally expressive yet environmentally conscious.
Long-Term Structural Value and Maintenance
From a lifecycle perspective, the economics of steel construction are highly favorable. Steel’s predictability in performance translates to lower long-term repair costs. Unlike wood, it is immune to termites, rot, and warping.
Routine maintenance primarily involves inspecting coating integrity and verifying bolt torque at key joints every few years. This engineering reliability gives barndominiums one of the lowest total ownership costs in the residential construction sector.
Future Outlook: Engineering for a Sustainable Built Environment
As the housing industry transitions toward sustainability, the structural intelligence behind Lancaster Barndominiums offers a blueprint for future hybrid construction. By merging the precision of steel engineering with the principles of passive design and modular fabrication, these structures illustrate how strength, comfort, and environmental responsibility can coexist.
In an age defined by material innovation and ecological constraints, Lancaster’s model demonstrates that a steel-framed home can be both structurally superior and aesthetically refined — a balance that will likely define the next era of American housing.
FAQs
Q: How do Lancaster Barndominiums manage temperature fluctuations between steel and interior finishes?
A: Thermal bridging is minimized through insulation layers, vapor barriers, and thermally broken connections that prevent condensation and energy loss.
Q: Are these steel structures suitable for coastal or hurricane-prone regions?
A: Yes. Lancaster Barndominiums can be engineered for specific wind-load requirements and corrosion resistance, making them viable for coastal builds.
Q: Can renewable technologies be integrated into a Lancaster Barndominium?
A: Absolutely. The structural roof strength supports photovoltaic panels, and the open electrical conduit systems simplify solar and geothermal installations.
Q: How does the steel framing impact acoustic performance inside the home?
A: Sound transfer is mitigated using insulated panels, resilient channels, and acoustic underlayment layers that balance structural integrity with interior comfort.
Q: What kind of foundation systems are used for these structures?
A: Most Lancaster Barndominiums rely on reinforced concrete slabs or pier foundations, engineered for load distribution and moisture protection, depending on soil analysis.

Comments are closed.